


The Sobha Standard on Golf Course Extension Road: What Sets Sobha Crescent Apart
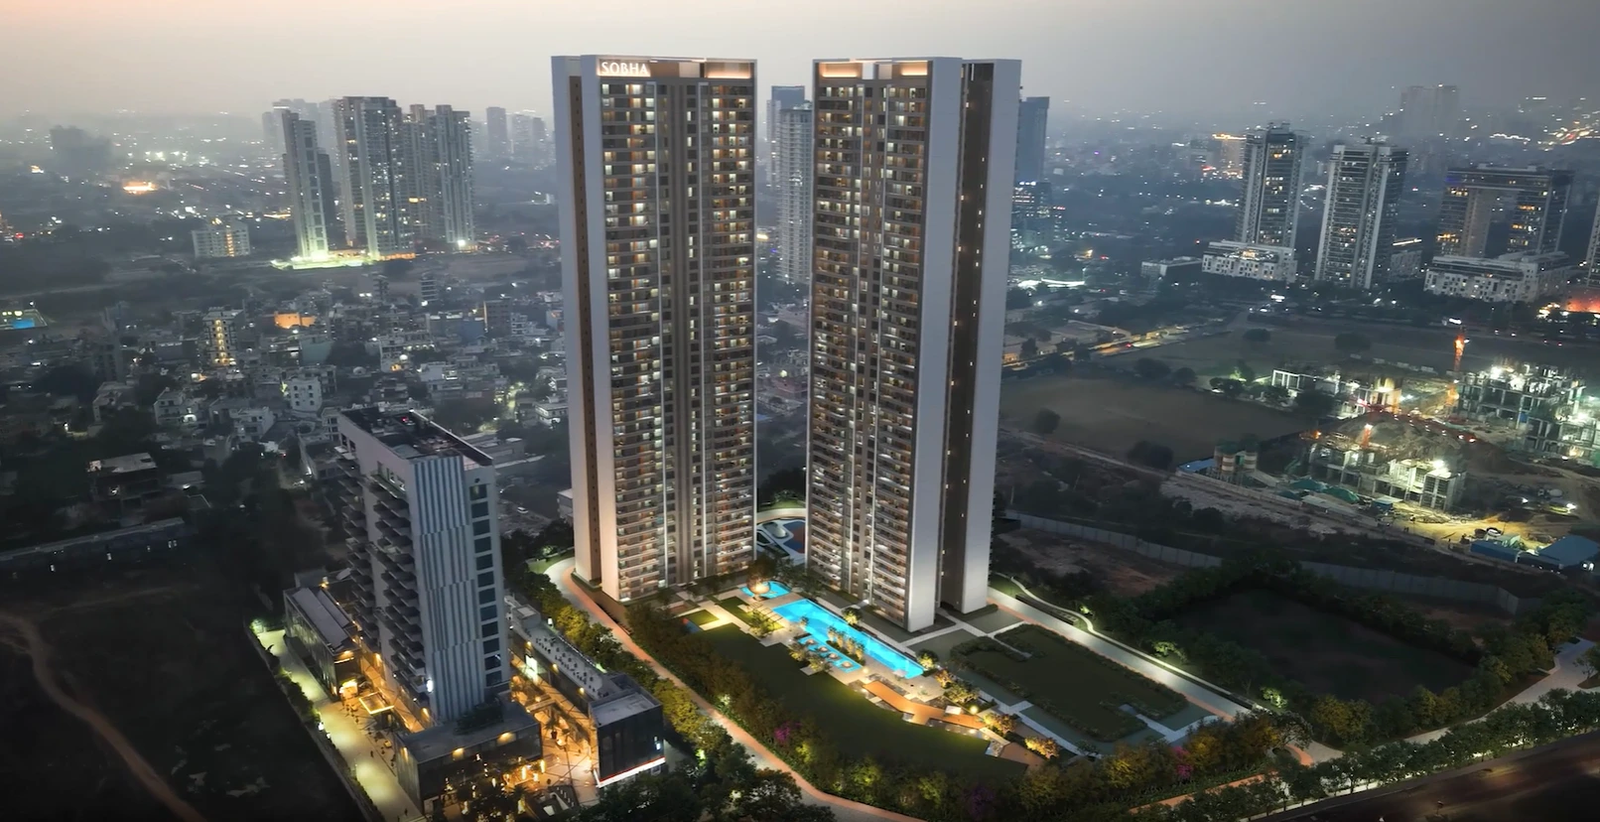
When a developer like Sobha Limited enters a hyper-competitive micro-market like Gurugram’s Golf Course Extension Road, the expectations are naturally high. Known for its backward-integrated delivery model—where everything from precast concrete to interior joinery is manufactured in-house—the brand has established a reputation for build quality. Their latest launch, Sobha Crescent in Sector 63A, brings this specific engineering focus to one of the city's fastest-growing luxury corridors.
For buyers evaluating high-end residential options in Gurugram, understanding what differentiates a project beyond standard marketing terms is essential. This development focuses heavily on structural privacy, structural efficiency, and extensive lifestyle infrastructure.
Eliminating Shared Walls: The Structural Blueprint
A common critique of modern high-rise living is the compromise on auditory and visual privacy. Many luxury apartments share common walls between units, leading to ambient noise transfer. Sobha Crescent addresses this architectural challenge through a low-density, detached floor plate design.
Phase 1 consists of two high-rise towers rising to G+42 floors, limited to four apartments per floor. Each residence is engineered as an independent entity with three open sides. By completely eliminating shared walls between neighboring units, the layout functions similarly to a standalone villa lifted into the skyline.
This layout achieves three distinct environmental goals:
-
Acoustic Isolation: No structural wall-sharing ensures that sound transmission between homes is structurally blocked.
-
True Cross-Ventilation: Three open faces per apartment create continuous airflow pathways, reducing reliance on mechanical cooling during shoulder seasons.
-
Optimized Sun Studies: The floor plates are oriented to capture maximum daylight throughout the morning and afternoon, reducing dark zones within the deep interior corridors of the home.
Spatial Formats and Engineering Specifications
The interior layouts focus on large, rectangular rooms that avoid wasted square footage in structural columns or awkward corridors. The residences are divided into generous 3 BHK and 4 BHK configurations.
-
3 BHK + Utility (2,277 sq. ft.): Positioned as an efficient luxury format, this layout prioritizes an expansive central living-dining hall that serves as the anchor for the bedrooms.
-
4 BHK + Utility (2,699 sq. ft.): Features a distinct separation between public entertaining zones and private family quarters, with an expanded master suite.
-
4 BHK + Servant’s Room (2,966 sq. ft.): The largest layout in Phase 1, offering deep wrap-around balconies and independent entry-exit points for service staff to maintain domestic privacy.
The technical specifications match the structural design. The apartments utilize Variable Refrigerant Volume (VRV) air conditioning systems for zoned climate control, imported marble in the formal living zones, and engineered glass facades designed to cut down UV penetration while maintaining thermal efficiency.
Master Plan Execution: Scale and Sustainability
The total project footprint spans 11.99 acres, with Phase 1 utilizing 4.96 acres. Instead of clustering amenities tightly around the tower bases, the master plan spreads out infrastructure over specialized, dedicated zones.
A 100,000 Sq. Ft. Social Anchor
The clubhouse serves as the centerpiece of the community's social infrastructure. At 100,000 sq. ft., it stands as one of the largest residential clubhouses in the Sector 63A micro-market, accommodating co-working spaces, private dining rooms, fitness centers, and indoor sports simulators under one roof.
Water and Open-Air Infrastructure
Water engineering is a core element of the landscaping. The project incorporates a 50-meter Olympic-length lap pool for serious training, a separate 25-meter leisure pool, and a bio-pond designed to support local flora. For active recreation, a 4-acre sports complex includes professional-grade courts and a 65-meter skating rink, complemented by a 430-meter shaded walking trail that circles the property perimeter.
Infrastructure and Investment Metrics
Sector 63A has transitioned from an emerging sector into an established luxury hub, largely due to its infrastructure pipeline and immediate access points.
-
Strategic Positioning: The project sits right off the main Golf Course Extension Road, avoiding the internal bottleneck traffic of older sectors while remaining 5 minutes from the Southern Peripheral Road (SPR).
-
Macro-Connectivity: Corporate hubs like Cyber City, Horizon Center, and Sector 48 are within a 20-to-25-minute drive. Indira Gandhi International Airport is accessible in under 45 minutes via the Delhi-Jaipur Expressway (NH-48).
-
Regulatory Compliance: The project holds a valid Haryana Real Estate Regulatory Authority license (HRERA No. GGM/1054/786/2026/26), protecting investor timelines.
With prices starting from 5.45 Crore, Sobha Crescent targets a specific demographic: buyers who prioritize structural integrity, absolute privacy, and long-term asset value over superficial finishes. For those monitoring the Gurugram luxury market, it represents a highly disciplined addition to the Golf Course Extension skyline.

